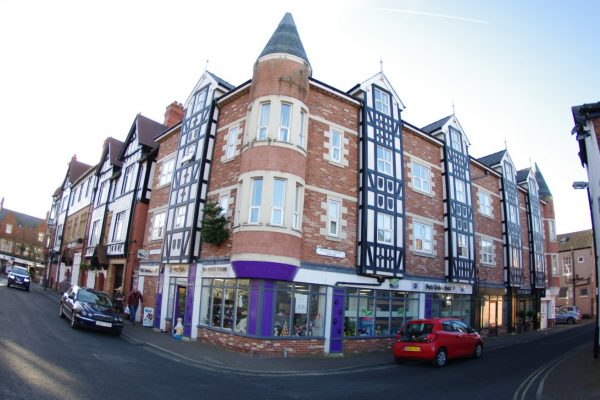
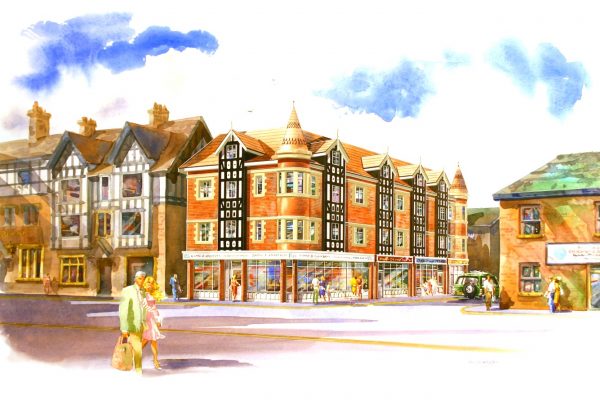
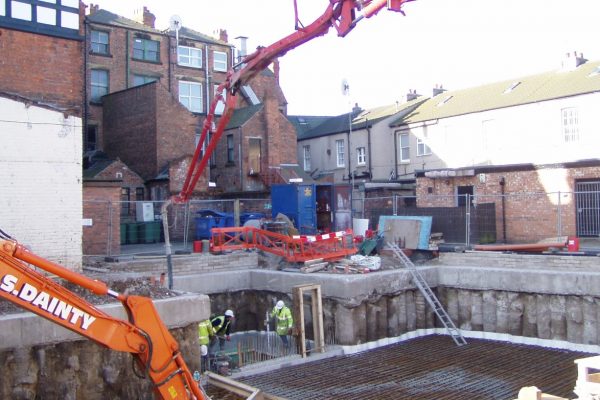
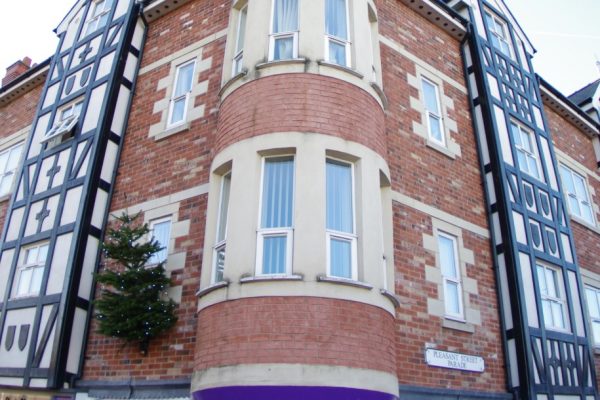
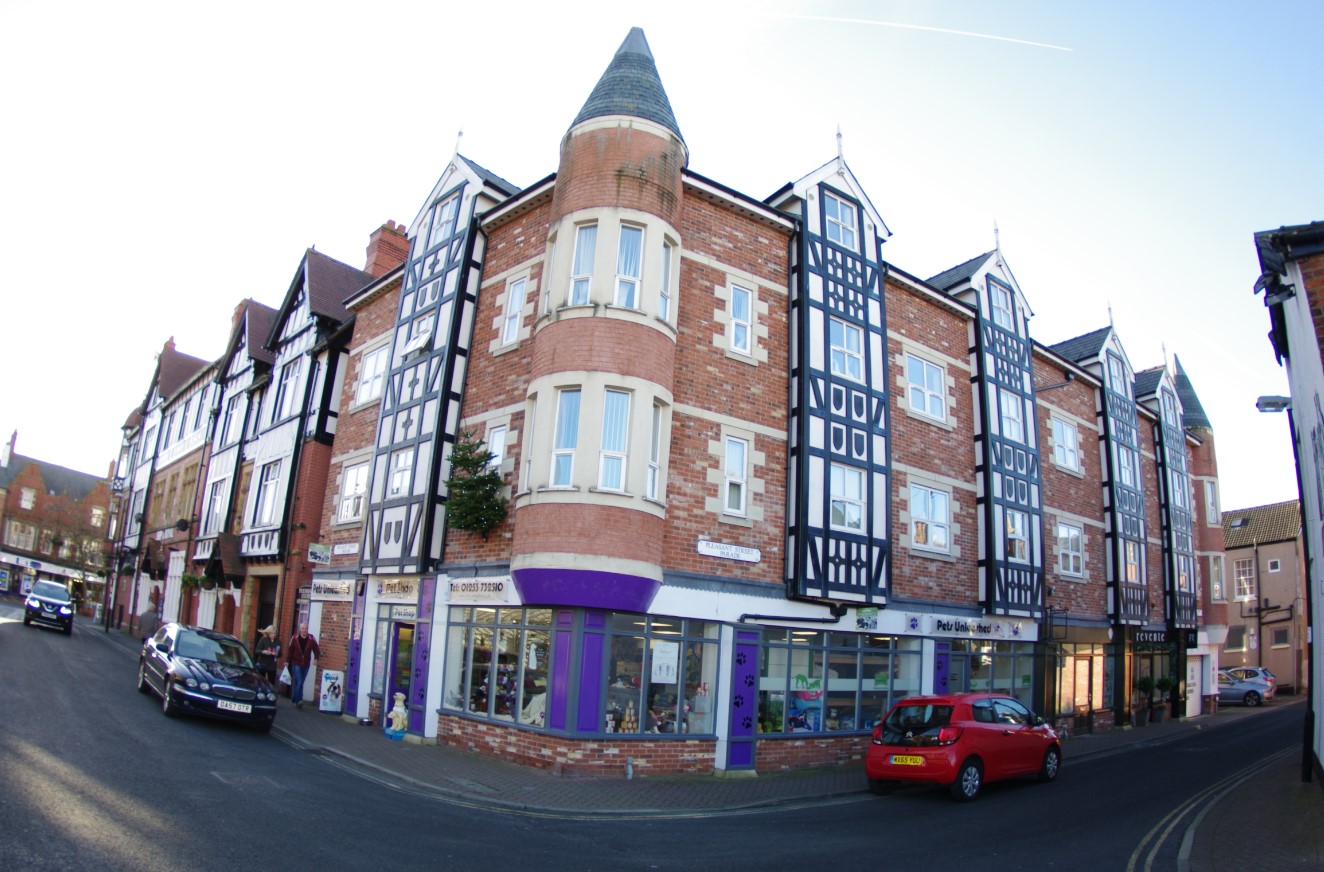
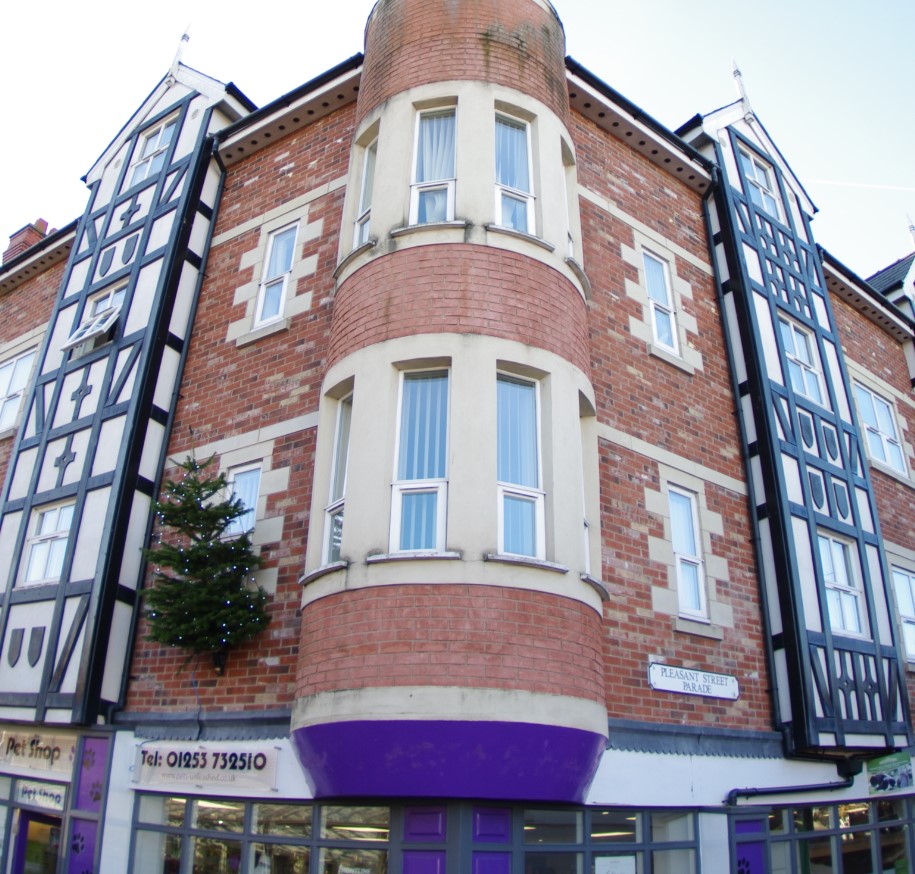
The development was on the site of a former garage in the centre of Lytham adjacent to the Ship Inn.
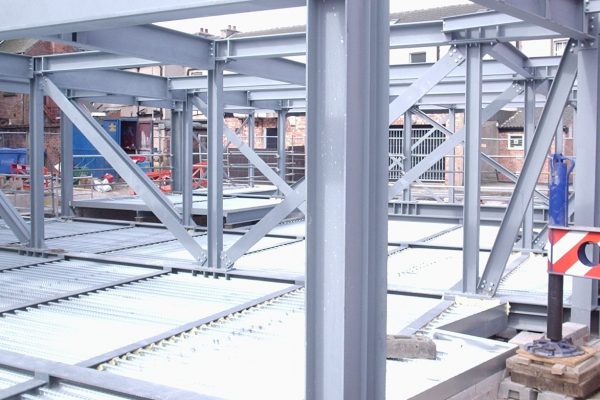
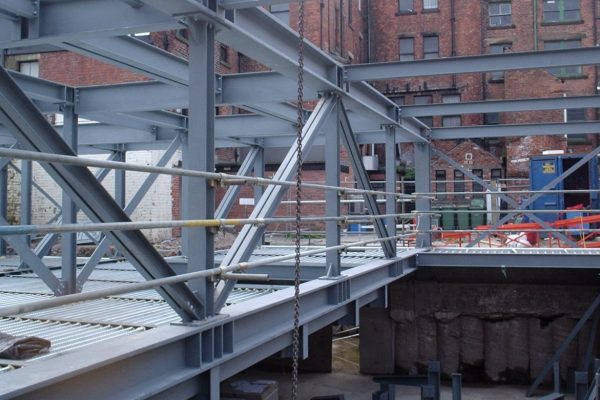
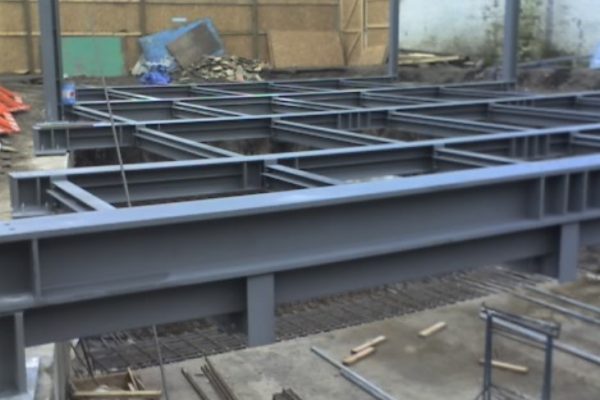
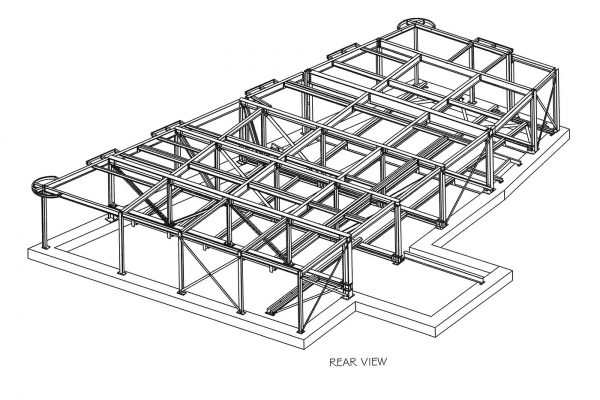
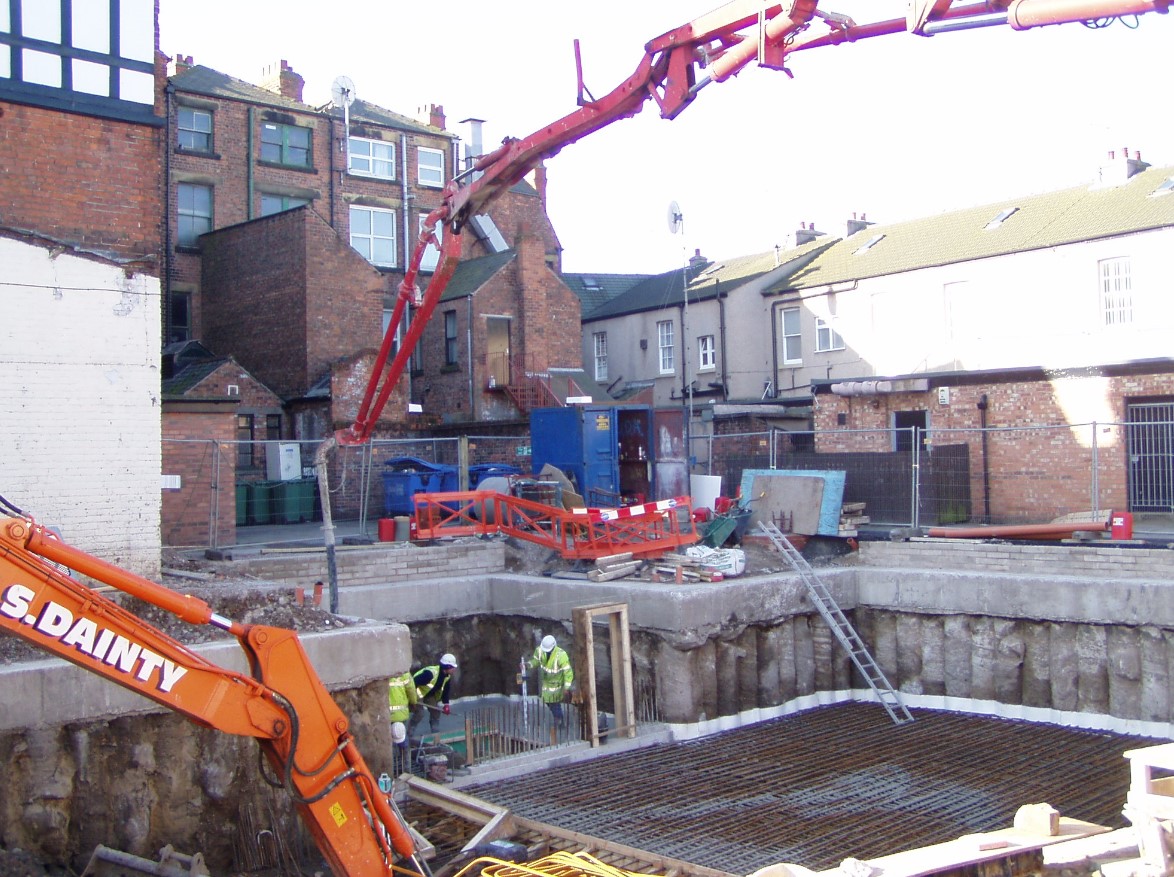
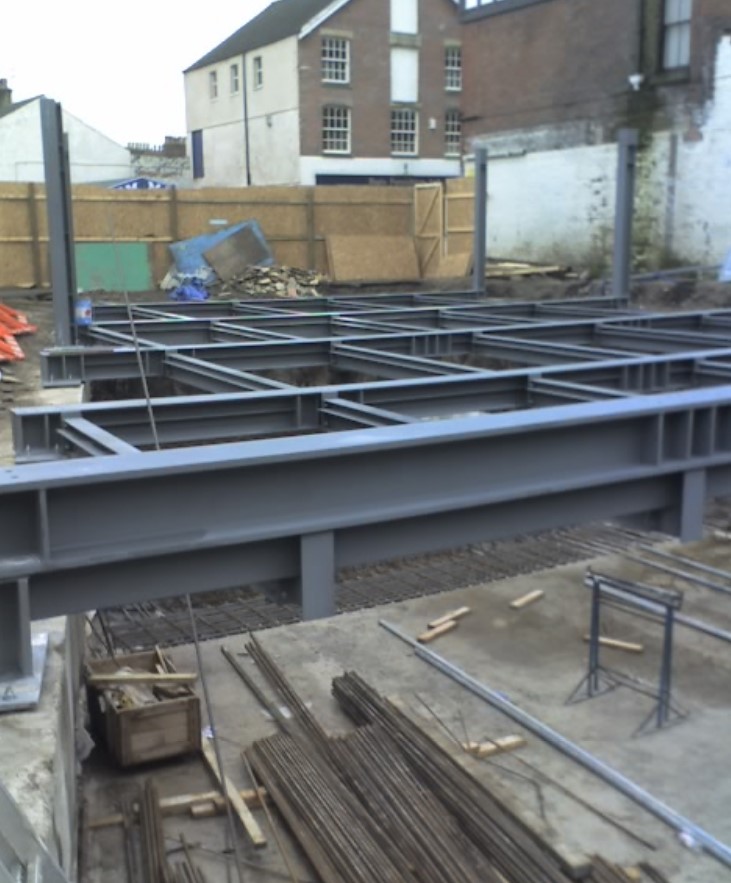
The design called for basement parking, retail space to the ground floor and apartments above. The developer preferred to use timber framing. This required a steel frame to be utilised to span the basement. At the time of the construction this was arguably the most technical project on the Fylde Coast involving contiguous piling, steel timber hybrid frame and fire engineering.